
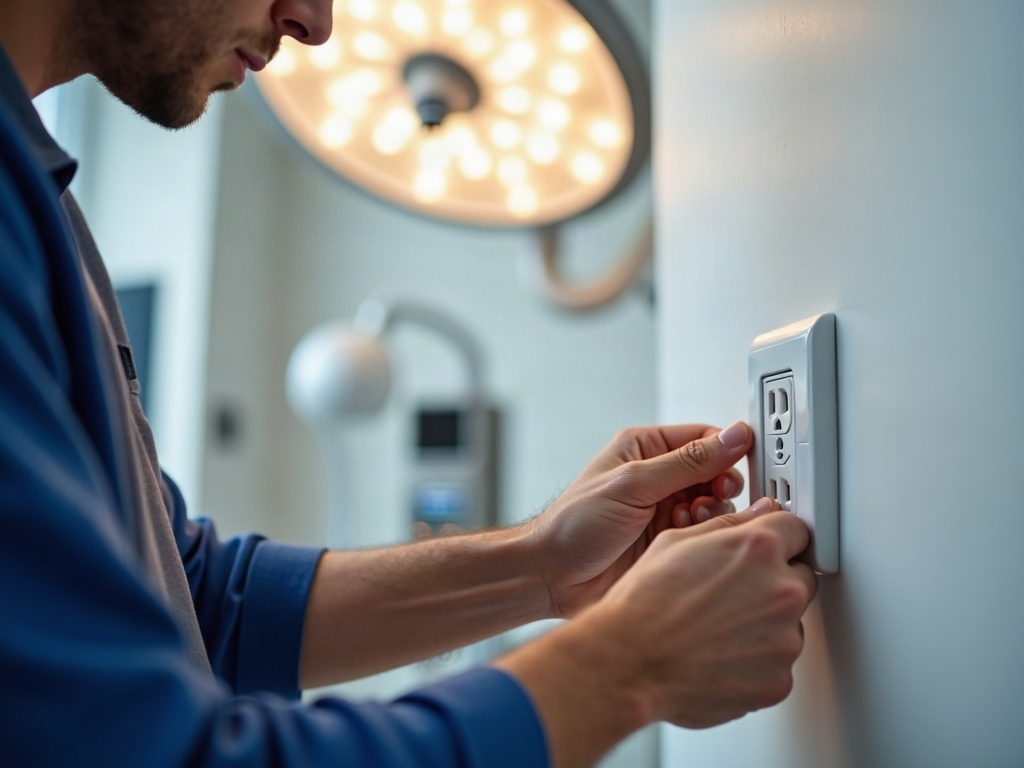
If you’re opening or expanding a medical practice near the Mayo Clinic campus in North Scottsdale, or fitting out a suite in Scottsdale, AZ, you already know the margin for error is basically zero. Medical Exam Room Electrical isn’t a vague category — it’s a specific set of code-driven requirements that most general electricians haven’t touched. Get it wrong and you’re looking at failed inspections, liability exposure, and the very real possibility of interrupting care mid-procedure. Here’s where most projects go sideways — and what the right approach actually looks like.
Mistake #1: Treating a Medical Office Like a Regular Commercial Build-Out
Why it happens
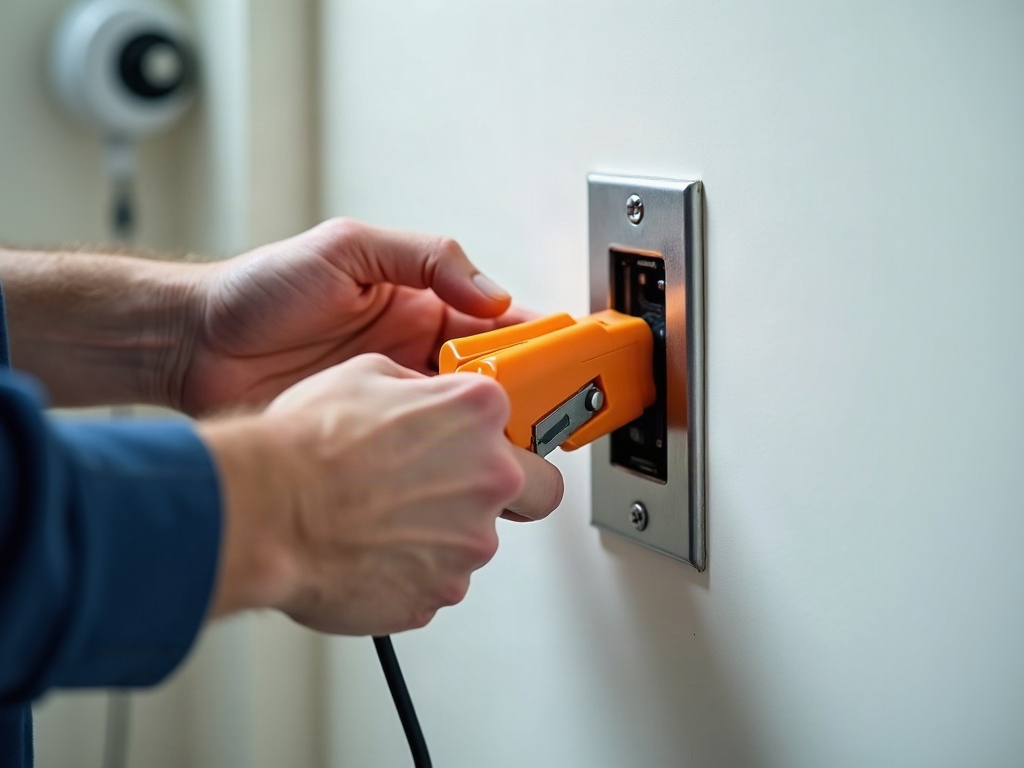
A general contractor bids the job, pulls a commercial electrical permit, and wires the space like a law office with a few extra receptacles. It looks fine until the inspector shows up — or worse, until an AED or infusion pump behaves erratically because the shared neutral is carrying harmonic noise from other equipment on the same branch.
Healthcare spaces in Arizona fall under NFPA 99 (Health Care Facilities Code) and the NEC’s Article 517, which layer on top of standard commercial code. Those rules exist because patient safety and equipment precision demand a cleaner, more controlled electrical environment. If your electrician isn’t citing those standards in their scope of work, that’s your first red flag. You can dig into the NFPA 99 standard overview yourself — it’s worth a read before any pre-construction meeting.
Mistake #2: Skipping the Dedicated Neutral Circuit for Medical Office Equipment

This one is expensive to fix after drywall goes up. A dedicated neutral circuit for medical office loads isn’t optional — it’s required in patient care areas specifically because shared neutrals can carry objectionable current that interferes with sensitive diagnostic equipment. ECG machines, ultrasound units, and infusion pumps all need a clean, isolated ground path.
The better move: map every piece of clinical equipment during the design phase, assign it a dedicated circuit, and install isolated ground receptacles (the orange ones, if you’ve seen them) where the spec calls for them. It costs more upfront, but it’s far cheaper than a failed biomedical inspection or a piece of equipment that won’t calibrate correctly. Our post on dedicated circuits and why equipment needs its own breaker walks through the logic that applies in commercial healthcare settings too.
Mistake #3: Undersizing the Panel Before You Add an IV Infusion Clinic
IV infusion clinic electrical loads are deceptively heavy. Infusion pumps, warming cabinets, ceiling-mount procedure lights, and HVAC for a negative-pressure room all add up fast. We’ve seen practices in Gilbert and Chandler try to retrofit an infusion bay into a suite that was originally permitted for general office use — and the panel simply can’t carry the load without a subpanel or a full service upgrade.
Before you sign a lease or finalize a build-out budget, get a load calculation done. It’s not glamorous, but it’s the only way to know whether the existing service can support your clinical footprint. If a subpanel is the answer, here’s a straightforward breakdown of what installing a subpanel involves and what it typically costs.
The Costliest Mistake: Hiring an Electrician Without Healthcare Facility Experience
This is the one that results in failed city inspections, rework costs that exceed the original bid, and opening delays that can run weeks. Healthcare facility electrician work in Scottsdale — and across Maricopa County — requires familiarity with Article 517, NFPA 99 Patient Care Space classifications (Category 1 through 4), and the specific receptacle, circuit, and grounding requirements that come with each. A residential or general commercial electrician isn’t necessarily equipped for that scope, and there’s no shame in not knowing what you don’t know — except when a patient’s safety depends on the answer.
“The best question you can ask a prospective electrician for a medical build-out: ‘Walk me through how you classify the patient care spaces.’ If they look blank, keep looking.”
Credentials matter here in a way they simply don’t for a ceiling fan swap. Understand what separates a licensed electrician from someone who just knows the basics — our guide on the difference between a licensed electrician and a journeyman covers exactly why that distinction matters on complex commercial jobs.
Mistake #4: Forgetting Inspection Documentation and As-Built Records
Medical spaces get inspected — by the city, sometimes by the Arizona Department of Health Services, and potentially by accreditation bodies depending on your services. If your electrician can’t hand you a clean permit history and accurate as-built drawings, you are carrying that liability every year you’re open.
Thermal imaging after rough-in is a professional-grade step that catches hidden hot spots before drywall covers them permanently. It’s something we do as a standard part of our commercial healthcare builds. Here’s why thermal imaging finds issues a visual inspection simply cannot — and why it matters even more in a clinical setting.
What We Handle
- Article 517 / NFPA 99 circuit design
- Isolated ground receptacle installation
- Dedicated circuits per clinical equipment list
- Subpanel or service upgrade if required
- Permit pull and city inspection coordination
- Thermal imaging and as-built documentation
What Can Go Wrong Without It
- Failed city or ADHS inspection
- Equipment calibration errors from dirty power
- Delayed opening and lease penalties
- Liability exposure if an incident occurs
- Costly rework behind finished walls
- Accreditation problems down the line
We’ve built and wired medical tenant spaces across Scottsdale, AZ, Mesa, Tempe, and into North Phoenix — and we treat every clinical project with the same zero-tolerance standard. If you’re planning a medical or infusion clinic build-out and want to talk through the scope before a single wall goes up, call FHR Electric at (602) 492-9999. We’ll tell you exactly what the job involves, what it’s likely to cost in ranges, and how we document every step so you’re never guessing about what’s inside your walls.