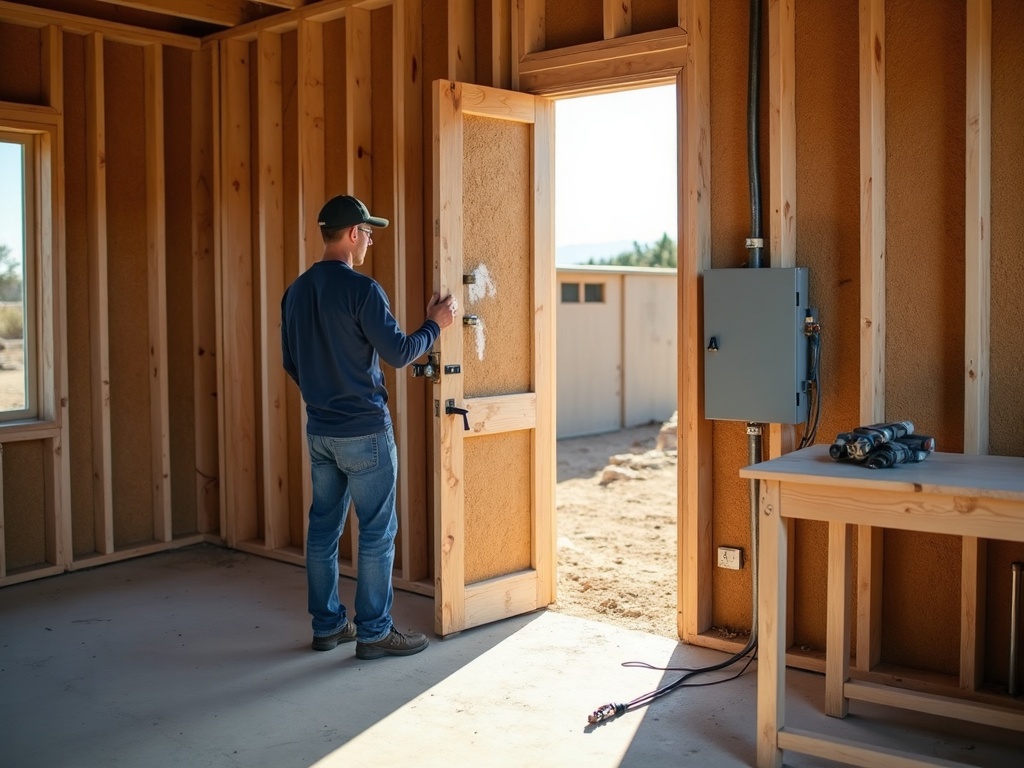

If you’re breaking ground on a new home or addition in Scottsdale, AZ — or anywhere across Scottsdale, AZ and the broader Maricopa County area — the single most expensive electrical mistake you can make is treating the wiring as an afterthought. Pre Construction Electrical Planning is where the real decisions live. By the time the framers are done, a surprising number of doors have already closed, and reopening them means cutting into finished walls, pulling permits twice, and writing checks you didn’t plan for. We’ve seen it play out the same way dozens of times, and it’s entirely avoidable.
What’s Actually at Stake Before the First Stud Goes Up
The framing stage is when everything is open, accessible, and cheap to change. The electrical rough-in — conduit runs, panel location, service entry, home-run wire paths — happens right after framing, and every choice made during design directly controls what’s possible during rough-in. Get that sequence right and the rest of the project flows. Get it wrong and you’re paying labor twice for work that should have happened once.
Here’s what experienced builders in North Scottsdale and the DC Ranch corridor understand that first-timers often don’t: the panel size you spec today determines whether your home can support a Tesla or EV charger three years from now, whether your induction range gets a proper dedicated circuit for the induction cooktop without a costly upgrade, and whether a future home office or accessory structure can draw power without overloading the service. Thinking ahead isn’t gold-plating the budget — it’s protecting it.
The Pre-Build Decisions That Cost the Most If You Skip Them
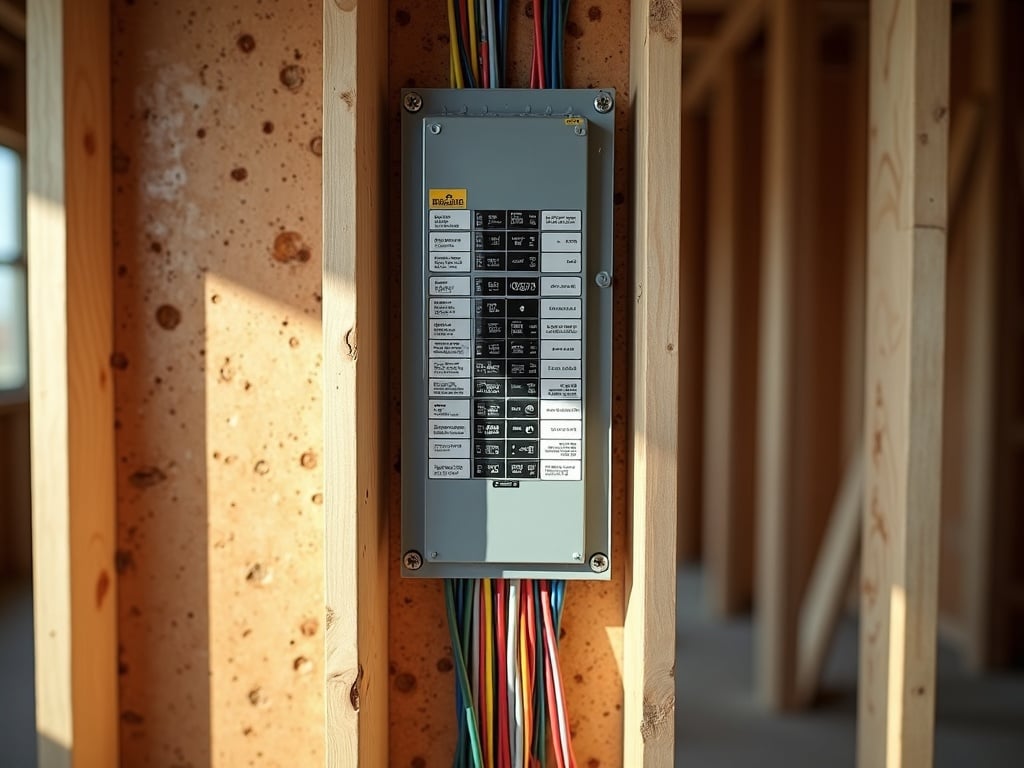
- Panel size and location. A 200-amp panel felt generous ten years ago. Today, with EV chargers, whole-home generators, variable-speed HVAC, and smart-home loads, 400-amp services are becoming the standard for larger builds. Picking the right size — and placing the panel where future sub-feeds make sense — is far easier on paper than after drywall.
- Service entry and meter base. The utility connection point, conduit routing, and meter base specification must be coordinated with APS or SRP early. Late changes here can push your C-of-O back by weeks.
- Dedicated circuits for high-draw appliances. Plan now for dedicated circuits for the kitchen, laundry, HVAC equipment, and any garage loads. Retrofitting a dedicated run after insulation is in costs three to four times what it costs during rough-in.
- EV charging infrastructure. Even if you don’t own an EV today, stubbing out conduit and a 60-amp circuit to the garage costs almost nothing at rough-in and future-proofs resale value for buyers in the Scottsdale market who increasingly expect it. See our breakdown of hardwired EV chargers versus plug-in adapters to understand why the infrastructure choice matters.
- Low-voltage and data pathways. Structured wiring for networking, security cameras, access control, and whole-home audio is dramatically easier to sleeve during framing than to fish through finished walls. Think of it as laying pipe before you pour the slab.
- Backup power readiness. If you want a whole-home standby generator — a very real consideration after a summer monsoon takes out power to a home in Fountain Hills or a medical office in North Phoenix — the transfer switch location and gas/electrical coordination need to be part of the pre-build plan, not a retrofit conversation.
The best time to plan your electrical system is before the first nail goes in. The second best time is right now — before your contractor pours the slab.
How a Proper Electrical Load Assessment Shapes the Design
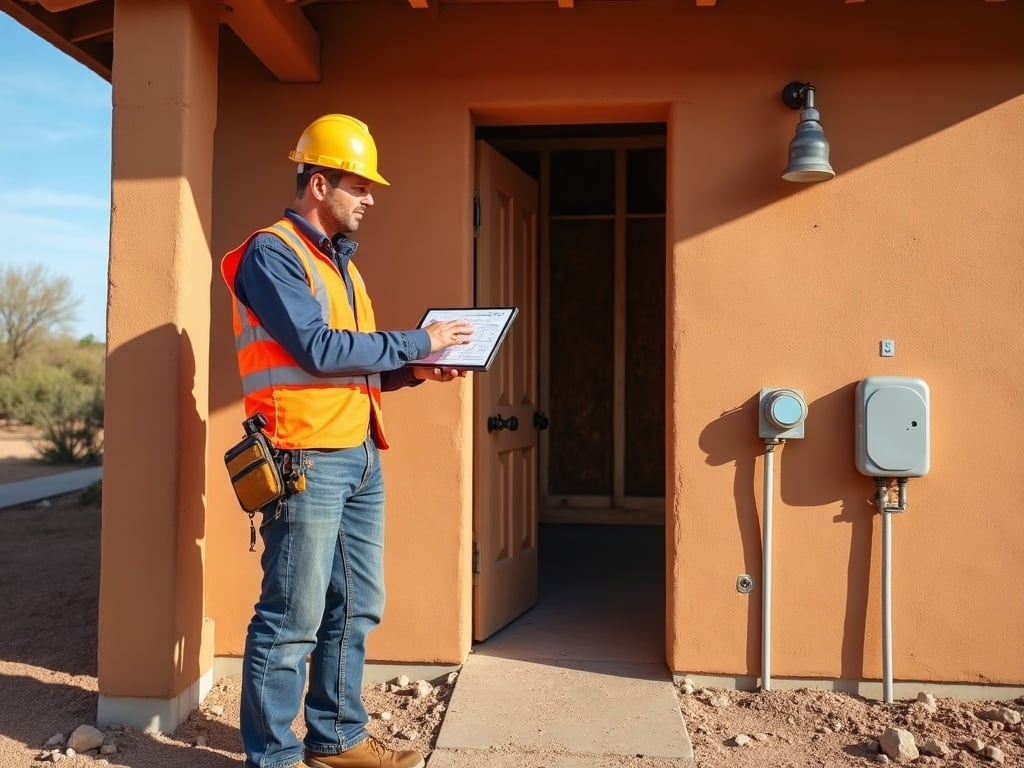
Pre-build electrical design isn’t guesswork. It starts with a real load calculation — totaling the amperage demand of every circuit, appliance, HVAC unit, EV charger, and lighting zone the home will carry at peak. Understanding what a home electrical load assessment actually involves helps you see why this step drives every downstream decision: panel size, service entry ampacity, number of sub-panels, and where circuit homerun distances need to stay short to avoid voltage drop on long runs common in larger Scottsdale, AZ estates.
We coordinate directly with your GC, architect, and — where relevant — the utility company to make sure the electrical design is locked before framing starts. That coordination is where 20 years of Phoenix metro construction experience actually shows up. We know the APS interconnect timelines, the City of Scottsdale inspection sequencing, and the common coordination failures that push projects weeks past schedule.
What This Looks Like on a Real Scottsdale, AZ Build
Imagine a 4,500-square-foot custom home going up near Pinnacle Peak Road in Scottsdale, AZ. The owner plans a gourmet kitchen, two EVs in the garage, a casita with its own sub-panel, resort-style pool equipment, and a home office wired for serious networking. That’s not a 200-amp house — and if the electrician is brought in after framing to figure that out, the structural corrections alone can add tens of thousands in labor and material. Brought in before, it’s a planning conversation that costs nothing extra and produces a design the inspector approves on the first pass.
That’s the argument for treating pre-construction electrical planning as a design discipline, not a trade call. The decisions you lock in before framing are the ones you’ll live with for 30 years.
If you’re in early planning for a new build, addition, or major renovation anywhere in Scottsdale, AZ, AZ, call FHR Electric at (602) 492-9999 before your GC finalizes the framing schedule. We’ll walk through the load design, flag the decisions that have to happen now, and make sure your electrical system is built to carry everything you’re going to ask of it — today and a decade from now.