
Short answer: Electrical for Master Bath Remodel done right means at minimum two dedicated circuits, GFCI protection on every receptacle, and a permit pulled before the first wire is touched. The longer answer matters more — because wiring done wrong fails inspection, voids homeowner’s insurance, or quietly becomes a hazard behind brand-new tile. Here’s exactly what code requires and what you should realistically budget.
Circuit Requirements Every Electrical for Master Bath Remodel Project Must Meet
Most master baths in Scottsdale, AZ — especially in established neighborhoods near McCormick Ranch or the larger homes off Shea Boulevard in Scottsdale — were wired decades ago on one shared circuit. Today’s NEC and Arizona’s adopted amendments require more. Here’s what a code-compliant master bath actually needs:
- One dedicated 20-amp circuit for receptacles — the outlets near your vanity, countertop, and charging area. This circuit can serve nothing else.
- A separate circuit for lighting — often 15-amp, though we typically run 20-amp to allow for heated mirrors or smart fixtures later.
- A dedicated circuit for each high-draw appliance — a radiant floor system, steam shower, or in-mirror defogger each pulls enough load to need its own breaker.
- An exhaust fan circuit — best practice in a full remodel is to separate it, especially when you’re adding a timer or humidity sensor.
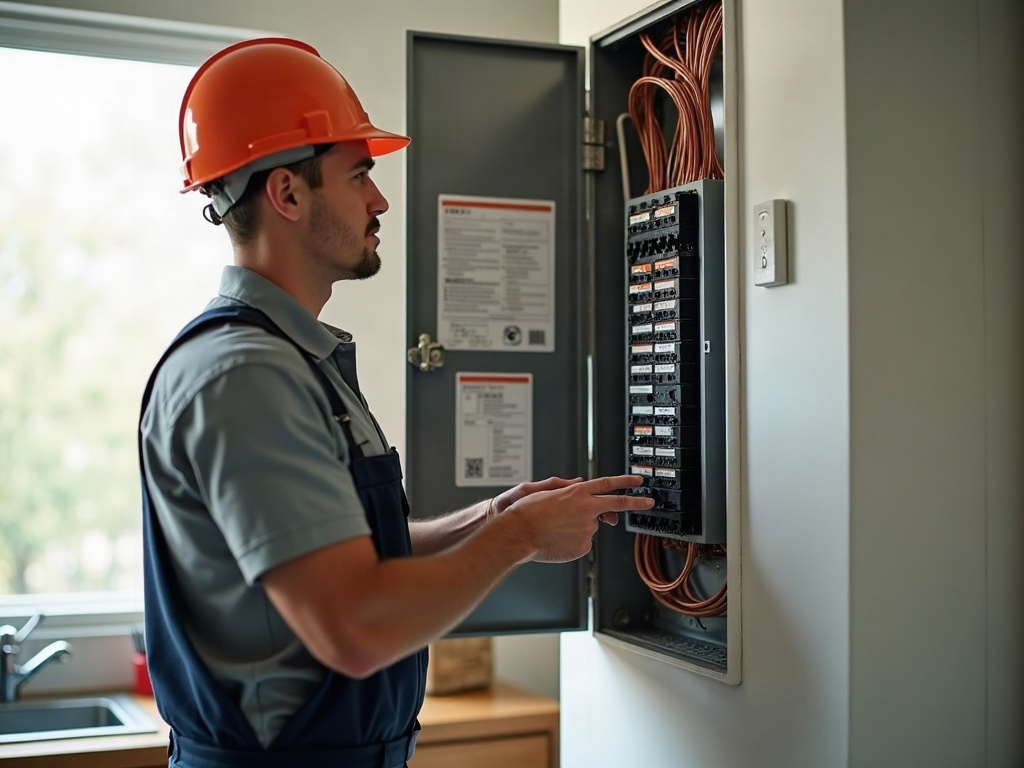
If your panel is already running near capacity, a bath remodel is exactly the moment for an honest conversation about capacity. Our guide on whether to repair or replace your electrical panel is worth reading before your contractor opens the walls.
GFCI protection within six feet of any water source is a code floor, not a suggestion. In a bathroom, that means every single receptacle — no exceptions.
GFCI, Permits, and What Electrical for Master Bath Remodel Inspectors Expect
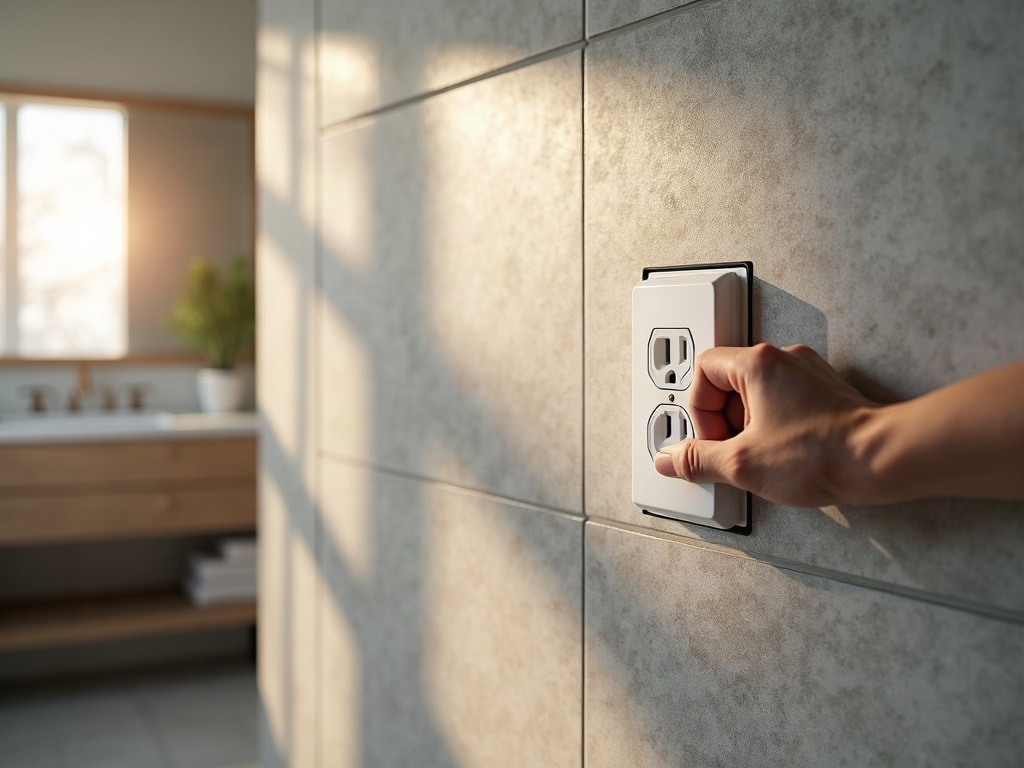
GFCI requirements in a bathroom are straightforward: every receptacle, regardless of distance from water. What trips up many remodels is the daisy-chain question. You can protect multiple downstream outlets from a single GFCI device if it’s wired correctly — but inspectors in Scottsdale, AZ will verify the load side is properly connected. A daisy-chain wired to the line terminals protects nothing downstream and is one of the most common reasons bath remodels fail first inspection.
On permits: yes, you need one. Any remodel in Scottsdale, AZ or Maricopa County that touches wiring requires an electrical permit, which triggers a rough-in inspection before drywall and a final inspection after devices are installed. Skipping the permit creates a disclosure problem at resale, and if unlicensed work caused a loss, your insurer may deny the claim. We’ve seen that scenario play out for homeowners in Tempe and Gilbert who trusted a low-bid handyman. Read more about the real risks of hiring an unlicensed electrician in AZ before you make that call.
Typical cost ranges for the electrical portion of a master bath remodel in the Scottsdale, AZ area run $1,200–$3,500 for a straightforward recircuit with new devices and lighting rough-in. Add radiant floor heat, a steam generator, or smart lighting controls and that range climbs to $3,500–$6,500+ depending on panel capacity and run lengths. Those are electrical-only numbers — separate from tile, plumbing, and fixtures.
If you’re planning heated floors or a lighted mirror with its own driver, the wiring side becomes its own small project. The under-cabinet and mirror lighting electrical details post walks through exactly what that rough-in looks like before tile goes in.
Quick Answers to Common Follow-Up Questions
Can I reuse existing wiring if it looks fine? Probably not in full. Existing 14-gauge wire on a 15-amp circuit can’t serve the required 20-amp receptacle circuit — you’ll need 12-gauge copper run fresh from the panel. If your home was built before 1985, confirm there’s no aluminum branch wiring behind those walls before assuming the old wires are usable.
Does a heated floor need its own circuit? Yes, in almost every case. A typical 120V radiant mat pulls 8–12 amps continuously — that’s most of a 15-amp circuit right there. We wire radiant floors on a dedicated 20-amp circuit with a GFCI breaker at the panel, satisfying both load and code requirements in one shot.
What if my panel doesn’t have room? A tandem breaker might solve a one-slot shortage, but if you’re adding three or four new circuits, a subpanel or full panel upgrade is often the cleaner answer. Our guide on installing a subpanel — when it makes sense and what it costs walks through that decision in detail.
If you’re remodeling anywhere across Scottsdale, AZ or Maricopa County and want the electrical done once — permitted, inspected, and built to outlast the renovation — call FHR Electric at (602) 492-9999. Straight pricing, fast response, no surprises.